
BEDS5
BATHS3
MLS#8844534
STATUSActive
PROPERTY TYPEResidential - Single Family
SUBDIVISIONStratmoor Village
Property Description
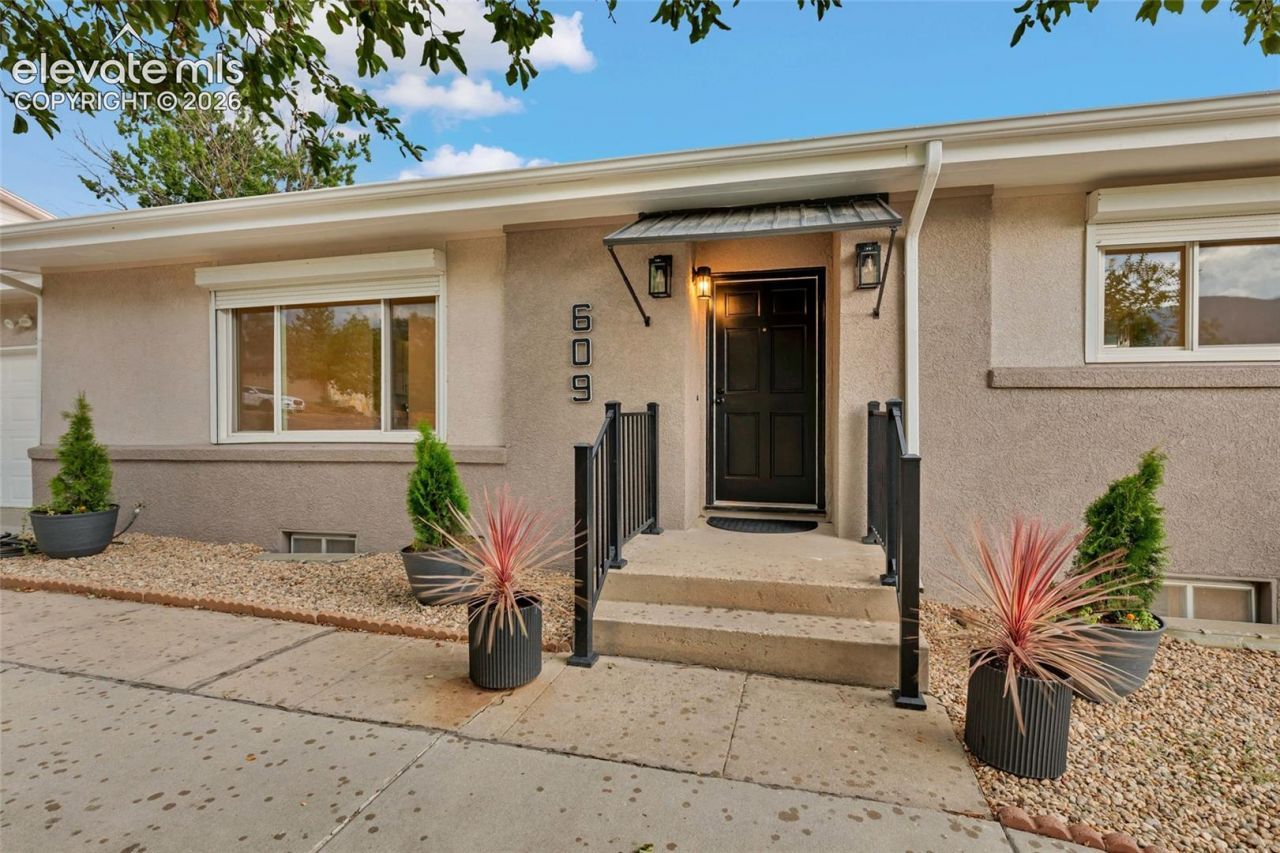
Situated on the desirable west side, this beautifully updated home offers the perfect blend of modern improvements and timeless character. The completely remodeled kitchen is the centerpiece of the home, featuring leather granite countertops, all new appliances, updated cabinetry, and a massive walk-in pantry that provides exceptional storage and workspace. Outside, the half-circle driveway offers abundant off-street parking, while the oversized backyard features a brand-new concrete patio and a wide access gate large enough to drive a vehicle into the yardâ??ideal for additional parking, projects, or outdoor entertaining. Inside, you'll find five bedrooms along with three separate basement storage areas, providing plenty of room for organization. The home's original charm has been thoughtfully preserved with beautiful hardwood floors, a classic built-in bread box in the kitchen, and even an original fold-away toothbrush holder tucked into the bathroom wall. Combining thoughtful updates with unique historic details, this is a rare opportunity to own a true west side gem that offers character, functionality, and space in one exceptional property.
Property Features
Property Type: Residential - Single Family
Cooling: Central Air
Fenced: Yes
Fireplaces: None
Heating: Forced Air, Natural Gas
Lot Size: 0.33 Acres
Roof Type: Composite Shingle
Stories: 1.0
Taxes: $1,541
Year Built: 1961
Feature Descriptions
Appliances: 220v in Kitchen, Dishwasher, Disposal, Microwave Oven, Oven, Range, Refrigerator
Basement/Foundation: Full Basement
Existing Utilities: Cable Connected, Electricity Connected, Natural Gas Connected
Exterior: Stucco
Fence: Rear
Floor Plan: Ranch
Garage Type: Attached
Laundry Facilities: Basement, Electric Hook-up
LotDescription: Mountain View
Percentage of Basement Finished: 85
Sewer: Sewer
Square Footage: 1436 (Basement)
View: Mountain
Water: Municipal
Listed By / Shown By
Listed By
Agency Name: Venterra Real Estate LLC
Agency Phone: (719) 368-7639
Shown By
Agent Name: Geo Scott
Agent Phone: (719) 650-7414
Agency Title: The Cutting Edge, Realtors

Estimate Your Payment
Estimated Payment
$ 3,128.34 per month $2,832.30 Principal & Interest $128.33 Property Tax $167.71 Homeowner's Insurance
609 Crestridge Avenue | MLS# 8844534
This single family home located at 609 Crestridge Avenue, Colorado Springs, CO 80906 is currently listed for sale with an asking price of $575,000. This property was built in 1961 and has 5 bedrooms. Crestridge Avenue is located in the Stratmoor Village subdivision. Search Stratmoor Village real estate on geo.thecuttingedgerealtors.com today.